Contact Info
City Hall
60 South Main Street
P.O. Box 48
Driggs, Idaho 83422
Hours: Monday-Thursday 8:00 a.m. - 5:00 p.m.
Closed Fridays and Federal Holidays
Phone: (208) 354-2362
General Email: info@driggsidaho.org
SUB26-3 Subdivision
Altura Park Subdivision - Concept Plan
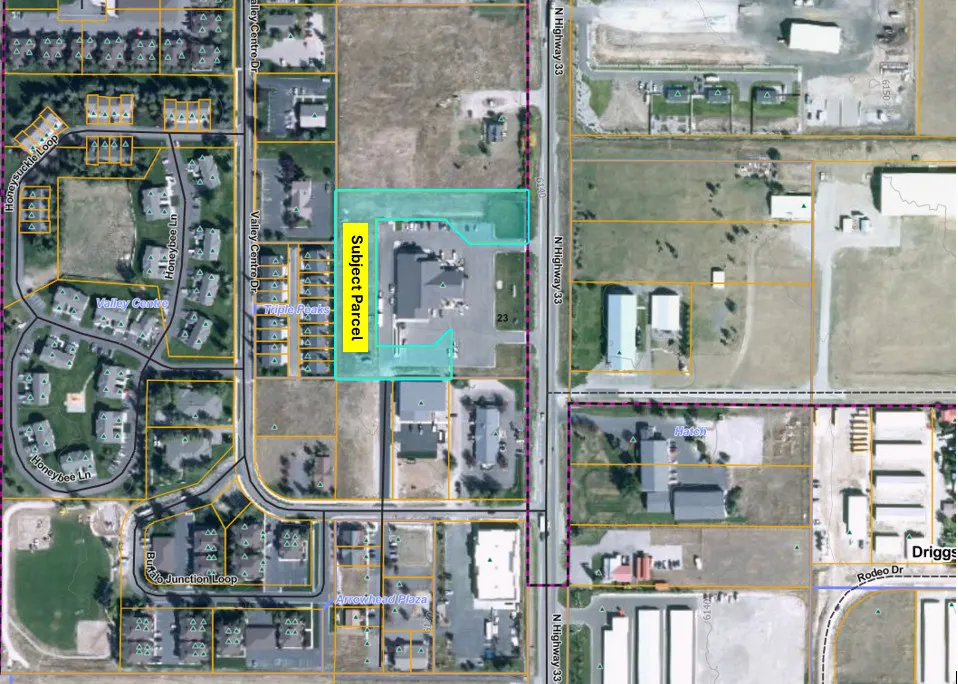
PROJECT SUMMARY
The application proposes a five-lot subdivision on an approximately 9.4-acre parcel located at 1420 N. Highway 33. The property is zoned CC (Commercial Corridor) and is located within the Design Review Overlay and Airport Traffic Pattern Area Overlay. The Altura Business Center is located on the property along with existing parking, private access, and utilities. The subdivision proposal would establish new property boundaries and realign existing access and utility arrangements, including the creation of a public road.
The proposal includes three lots in the western portion of the property for Live/Work development, one lot for future commercial development in the northeastern portion of the property, and a central lot containing the existing Altura Business Center. Approximately 0.50 acres of park space is proposed within the central lot, along with required landscape buffering adjacent to the RM-2 zoning district.
Future development will be subject to applicable development standards.
PROPERTY SURROUNDINGS
The property is located at 1420 N. Highway 33 and is zoned CC (Commercial Corridor). The Triple Peaks Subdivision is located directly west of the property and is zoned RM-2 (Residential Multi-Family). Properties to the north, south, and east are zoned CC.
APPLICATION REVIEW PROCESS:
Overview
The Developer is proposing a five-lot subdivision, including three lots for Live/Work development, one lot for future commercial development, and one lot containing the existing Altura Business Center. The application also includes dedication of a public road, an extension of the water main to serve the proposed lots, and approximately 0.50 acres of park space.
Applicable Plans & Ordinances The codes and plans effective at time of submission of the application are: The Land Development Code adopted by Ordinance 492-25 (effective November 26, 2025), the 2020 Comprehensive Plan, and the 2025 Transportation Master Plan. The application is being processed through the City’s Full Plat Subdivision process (Art. 14.5.6) and is classified as a Small-Scale Subdivision.
Full Plat approval is a three-step process: Concept Plan Review, Preliminary Plat, and Final Plat:
Concept Plan Review
Current Status: The first step is Concept Plan Review. The Concept Plan application is reviewed by the Administrator who will advise the subdivider in writing as to the general conformance or non-conformance with the applicable code. The review may include official and unofficial comments on policies and guidelines from the P&Z Commission in the implementation of various development ordinances such as the Comprehensive Plan, Land Development Code, and similar plans or programs. For large or complex proposals the Administrator may, at their discretion, present the Concept Plan to the Planning & Zoning Commission (PZC) for review and comment. If a preliminary plat application has not been submitted within 9 months after the Concept Plan Review has been issued, then a Concept Plan Review must be resubmitted.
Preliminary Plat Review
The next step is Preliminary Plat. Per the Driggs LDC, a neighborhood meeting is required. The neighborhood meeting for this application will be scheduled for a future date. Following the neighborhood meeting the application can be considered for a public hearing with the Planning & Zoning Commission. The Planning & Zoning Commission will consider the Preliminary Plat application at a future noticed public hearing and will make a recommendation to City Council. City Council will hold a future public hearing and make a final decision on the Preliminary Plat application.
Final Plat Review
The final step in the Full Plat Subdivision process is Final Plat. Final Plat approval is granted from the City Council after all Preliminary Plat improvements have been installed and inspected. All recommendations and approvals require public hearings except for the Final Plat. City Council reviews and has the opportunity to approve Final Plat applications during a public meeting (See Article 14.1, Summary of Review Authority).
RELATED DOCUMENTS:
SUB26-3 Altura Park Subdivision
This project page last updated on August 4, 2026.
Meeting information is available to view and search in the City's Document Archive . View meeting agendas and minutes , or watch previous meeting recordings on the City of Driggs Vimeo channel .