Contact Info
City Hall
60 South Main Street
P.O. Box 48
Driggs, Idaho 83422
Hours: Monday-Thursday 8:00 a.m. - 5:00 p.m.
Closed Fridays and Federal Holidays
Phone: (208) 354-2362
General Email: info@driggsidaho.org
SUB26-1 Subdivision
New Peak Driggs Subdivision
PROJECT SUMMARY
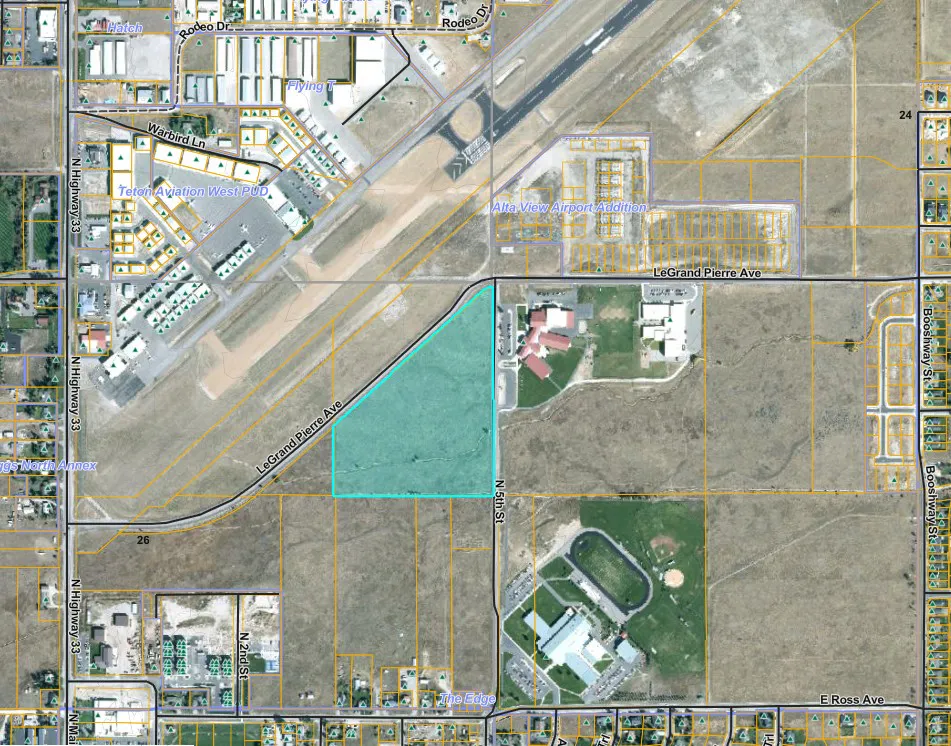
The application proposes a phased 168-unit multifamily residential development on 19.77 acres located between LeGrand Pierre Ave. and N. 5th St., between the middle school and the airport. The project is proposed to be constructed in three phases. The parcel is zoned RM-2 (Residential Multi-Family) and is subject to the following overlays: Design Review Overlay, Airport Traffic Pattern Overlay, Airport Airspace Protection Overlay, Airport Inner Critical Zone Overlay, and the Big Game Migration Corridors and Seasonal Range Overlay.
The project includes 168 dwelling units across seven 24-plex buildings, 6.04 acres of open space, and 3.75 acres of dedicated park space. Site improvements include utilities, grading, drainage, stormwater management, and landscaping. The project proposes 347 parking spaces. No commercial use is proposed as part of the current application. The applicant has indicated that the commercial parking is intended to accommodate potential future commercial development, which would require separate land use review and approval.
The application includes improvements and right-of-way provisions required under the property's Annexation Agreement, including a 30-foot public right-of-way easement along the southern property boundary, a future 60-foot north-south right-of-way easement, and construction of N. 4th St. within the project boundaries. Compliance with the Annexation Agreement will be reviewed as part of the application.
PROPERTY SURROUNDINGS
The parcel is located in an area experiencing active residential development. The Driggs Middle School is located across the street to the east. Beyond the middle school are the Bear Run, Belle Vue, and Shoshoni Plains developments. Bear Run and Belle Vue are currently under development, while Shoshoni Plains continues to expand. The proposed Wildwood Apartment Complex is adjacent to the parcel along its southern boundary. The Flats at Teton Peaks Multifamily Subdivision is located to the southwest, with Phase 3 currently under development. Two parcels to the southwest of the subject property were recently rezoned to RM-2 (Residential Multi-Family).
PROPERTY HISTORY
In 2022, the property owner applied for and received approval for annexation of the 19.77-acre parcel into the City of Driggs. The property was annexed with an RM-2 (Residential Multi-Family) zoning designation and the existing Airport Overlay zones. The annexation was approved subject to an Annexation Agreement establishing conditions related to an avigation easement, public right-of-way easements, water rights, development within the Airport Overlay zones, and future residential density. The agreement also establishes that development exceeding the property's 122-unit base density allowance is subject to the City's Workforce and Affordable Housing Density Bonus Incentive standards. An Avigation Easement was also executed as a condition of the annexation. More information is available here: AX22-2 Pierre Annexation
APPLICATION REVIEW PROCESS:
Overview
The Developer is proposing a phased subdivision with a total of 168 dwelling units comprised of seven 24-plex buildings, public roads, and extensions of water and sewer infrastructure. The application is being reviewed through the City’s Full Plat Subdivision process (Art. 14.5.6) and is classified as a Large-Scale Subdivision (Art. 14.5.11). Because the proposed phases are part of a larger planned development area, the overall Master Plan will be reviewed with the application.
Applicable Plans & Ordinances
The codes and plans effective at time of submission of the Concept Plan application are: The Land Development Code Adopted by Ordinance 374-16, Effective 9/29/2016 Last amended by Ordinance 502-26, Effective 7/15/26, the 2020 Comprehensive Plan, and the 2025 Transportation Master Plan.
Because this proposal is considered a Large-Scale Subdivision, the applicant is required to provide additional information regarding impacts on public services, infrastructure costs, projected tax revenue, and potential financing methods (Art. 14.5.11).
Full Plat approval is a three-step process: Concept Plan Review, Preliminary Plat, and Final Plat.
Concept Plan Review
The first step in the Full Plat Subdivision process is Concept Plan Review. The Concept Plan application is reviewed by the Administrator who will advise the subdivider in writing as to the general conformance or non-conformance with the applicable code. The review may include official and unofficial comments on policies and guidelines from the P&Z Commission in the implementation of various development ordinances such as the Comprehensive Plan, Land Development Code, and similar plans or programs. For large or complex proposals the Administrator may, at their discretion, present the Concept Plan to the Planning & Zoning Commission (PZC) for review and comment. The Concept Plan may be presented to the PZC during a public meeting, where the commission will have the opportunity to review the proposal and provide comments.
Current Status: The Planning & Zoning Commission will review and have the opportunity comment on the Concept Plan at a public meeting to be held during the regular October 14, 2026 PZC meeting.
Preliminary Plat Review
A neighborhood meeting is required neighborhood and will be scheduled for a future date. After the neighborhood meeting has been held the application can be considered for a public hearing before the Planning & Zoning Commission. The Planning & Zoning Commission will provide a recommendation to City Council. City Council will make the final decision on the Preliminary Plat application.
Final Plat Review
Approval is granted by City Council after all improvements have been installed and inspected. All recommendations and approvals require public hearings except for the Final Plat (see Article 14.1, Summary of Review Authority). For phased development, such as the proposed New Peak Driggs Subdivision, the Master Plan of future phases must be submitted with the first phase. Each phase must obtain Preliminary Plat and Final Plat approval independently.
RELATED DOCUMENTS:
SUB26-1 New Peak Subdivision (Tridiumpierre LLC)
Historical applications related to this parcel:
AX22-2 Pierre Annexation - approved November 2022
This project webpage was last updated on October 7, 2026.
Meeting information is available to view and search in the City's Document Archive . View meeting agendas and minutes , or watch previous meeting recordings on the City of Driggs Vimeo channel .